 01
01
Small Developments
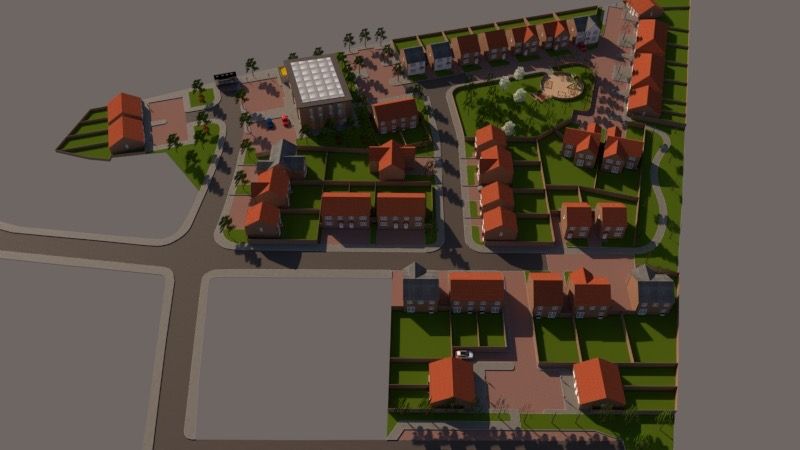
Planning, layouts and technical packages for developers, with budgets and timescales managed as if they were our own.
Explore development plans
Architectural design · Bourne, Lincolnshire
Award-shortlisted architectural design for self builds, extensions, listed buildings and small developments. One team from first sketch to final sign-off, led by a former housebuilder Technical Director.

Twice shortlisted in our first yearGreater Lincolnshire Construction & Property Awards 2026 and South Holland Business Awards 2025.
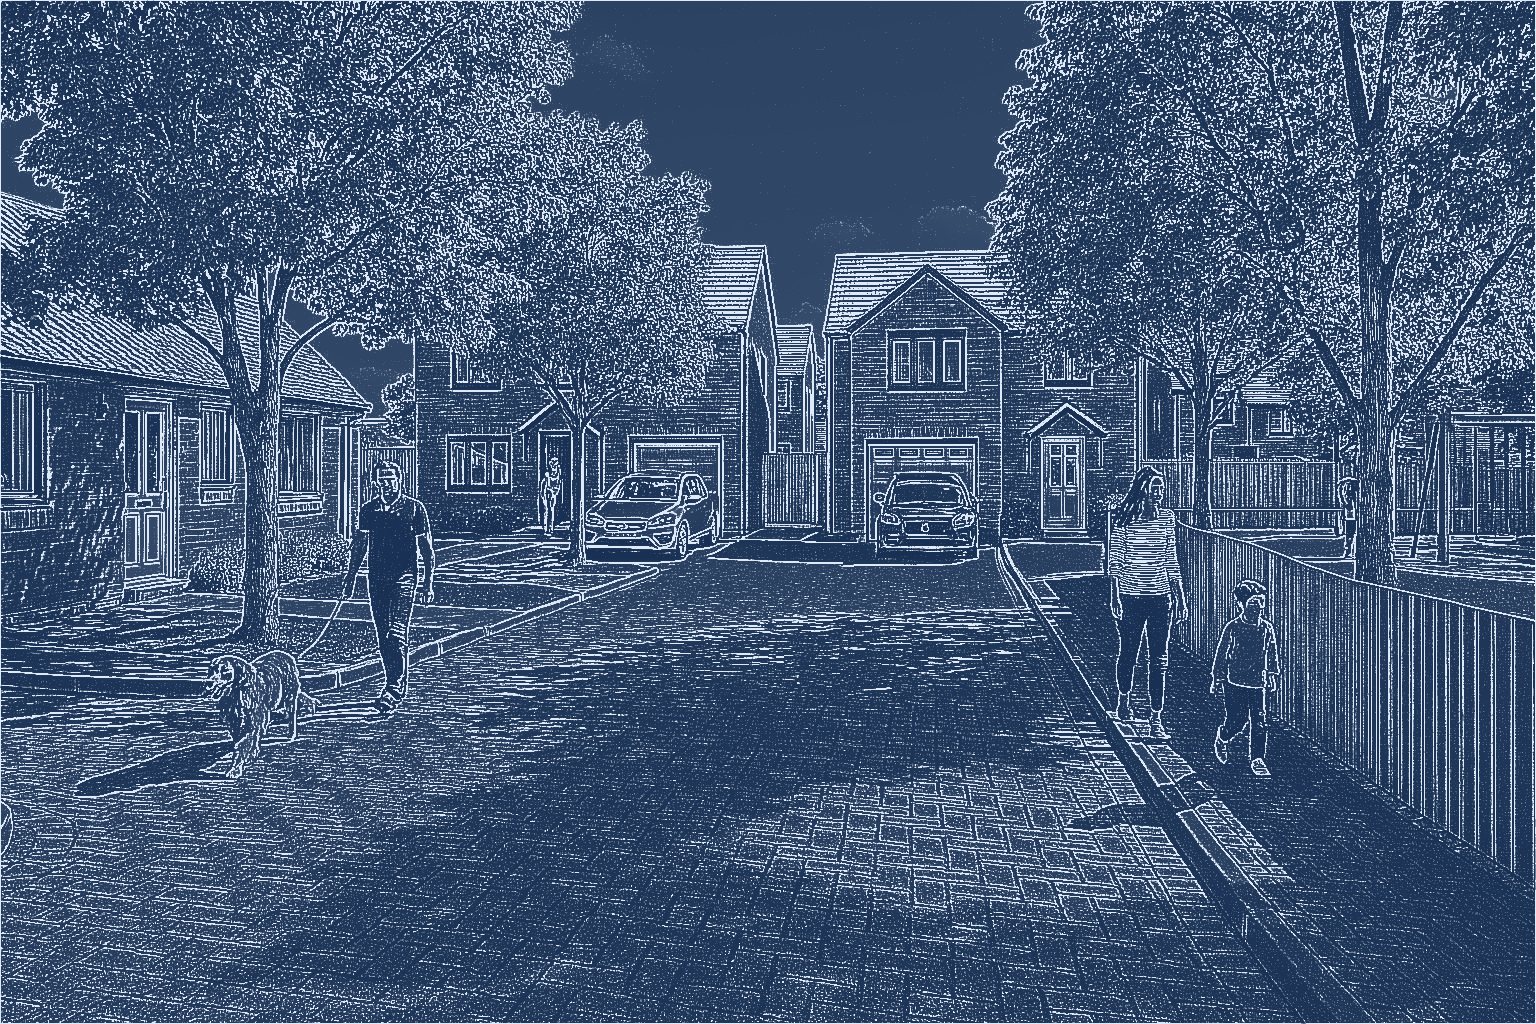
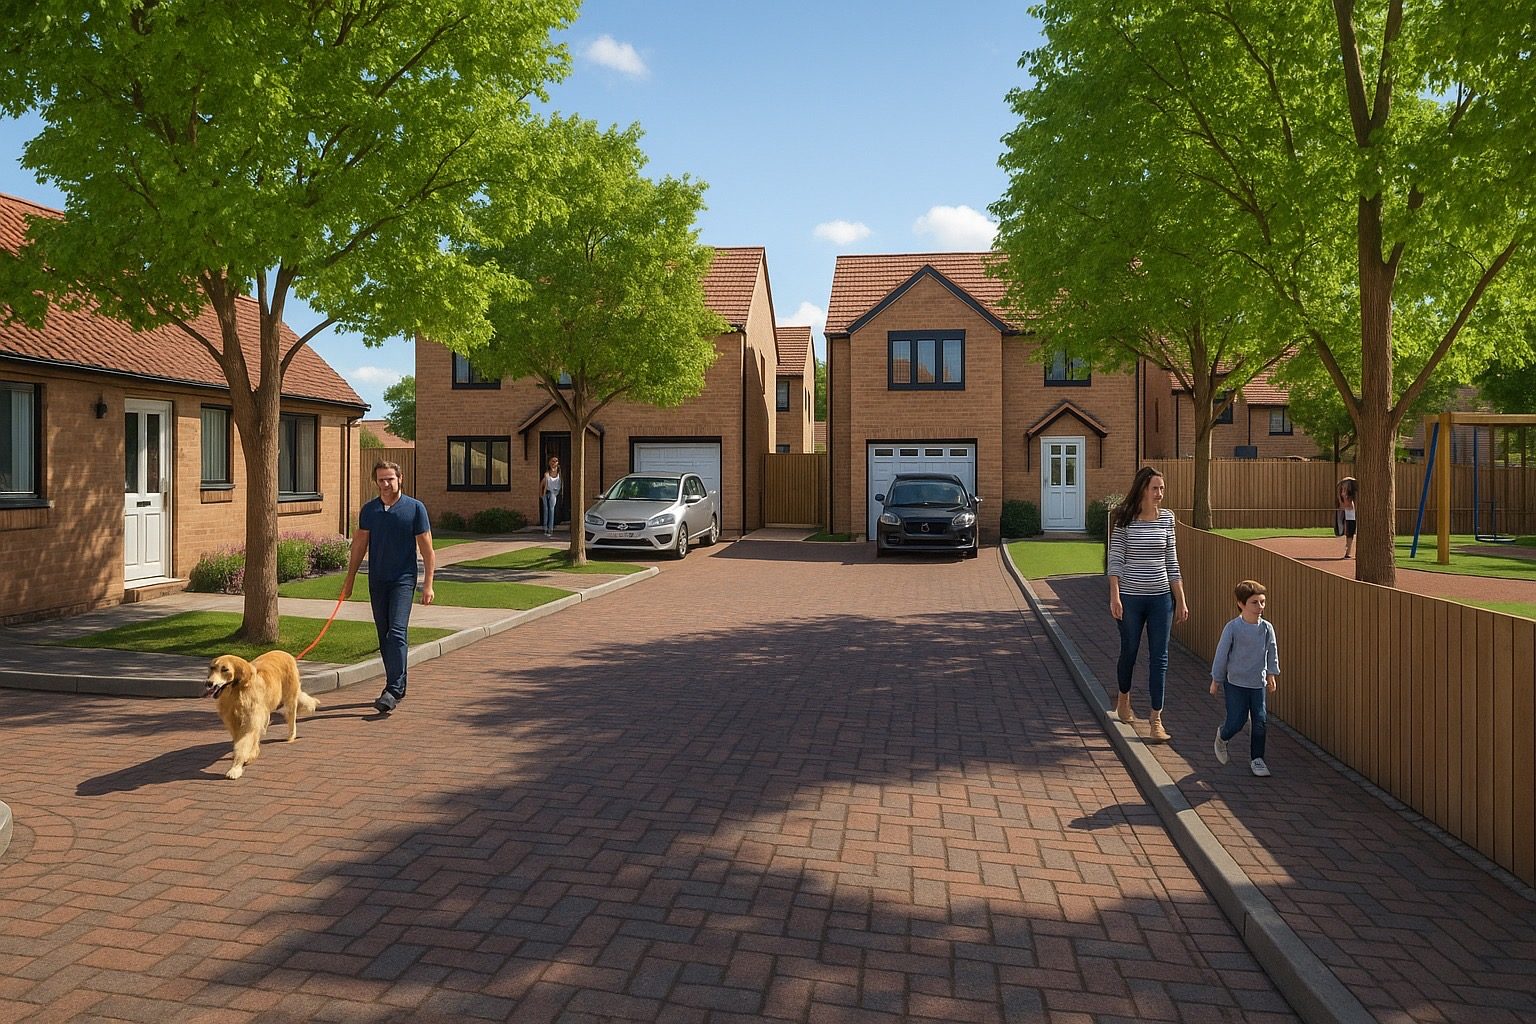 Vision
Reality
Vision
Reality
Finalist, Design Consultant of the YearGreater Lincs Construction & Property Awards 2026
Finalist, Business Person of the YearSouth Holland Business Awards 2025
Planning & Building Regs handledWe submit and manage applications for you
Member, Lincolnshire ChamberLocal practice, based in Bourne
Why LP17 Design
Most small practices can draw. Fewer have spent 25 years on the delivery side of construction. Lee Pittam ran technical departments for a leading housebuilder delivering around 500 homes a year, so every LP17 drawing is designed to get through planning, pass Building Regs and get built on budget.
“What’s great about being an architectural professional is being able to turn someone’s dream into reality.” Lee Pittam, Founder, LP17 Design
Years in construction, from housebuilding to precast engineering and BIM.
Homes a year delivered under Lee’s technical leadership as a housebuilder Technical Director.
Homes in our largest current scheme, designed with solar PV, air source heat pumps and WWHR.
Award shortlists in our first year in business.
What we do
From an hour’s consultation to a full design and project management service. We cater for new builds, self builds, small and medium developments, extensions, conversions and alterations.
01
Planning, layouts and technical packages for developers, with budgets and timescales managed as if they were our own.
Explore development plansWe help you navigate the planning system and design a new home that makes the most of your plot.
House & building designSympathetic design, the right materials, and listed building consent secured before work starts.
Listed building servicesSite layouts, planning drawings, construction drawings and specifications. We submit every statutory application for you and track your planning conditions through to discharge.
Planning drawings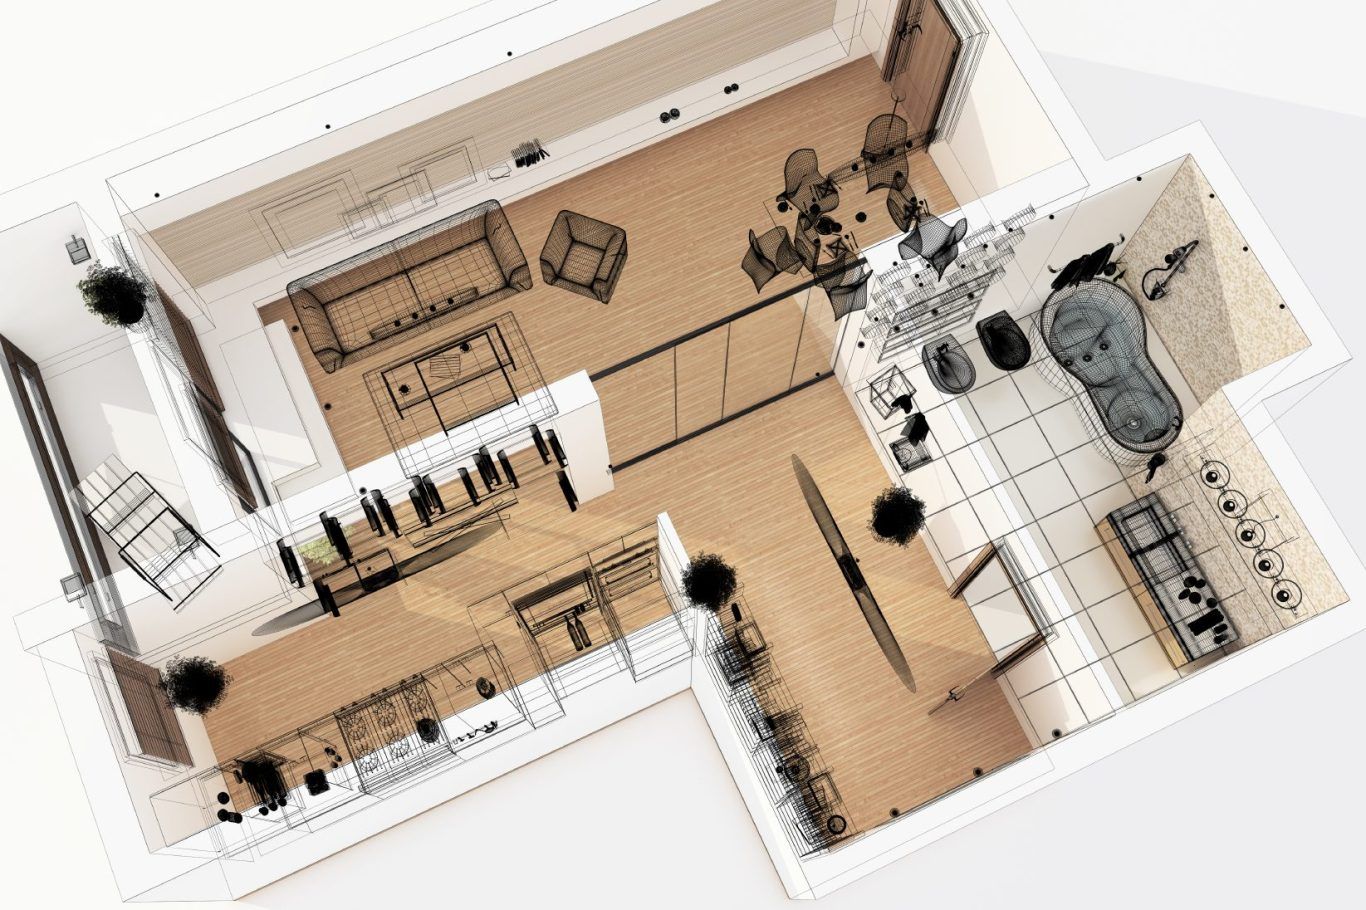 05
05
Single storey, two storey and loft extensions designed around natural light, accessibility and how you actually live.
Home extension plansHow we work
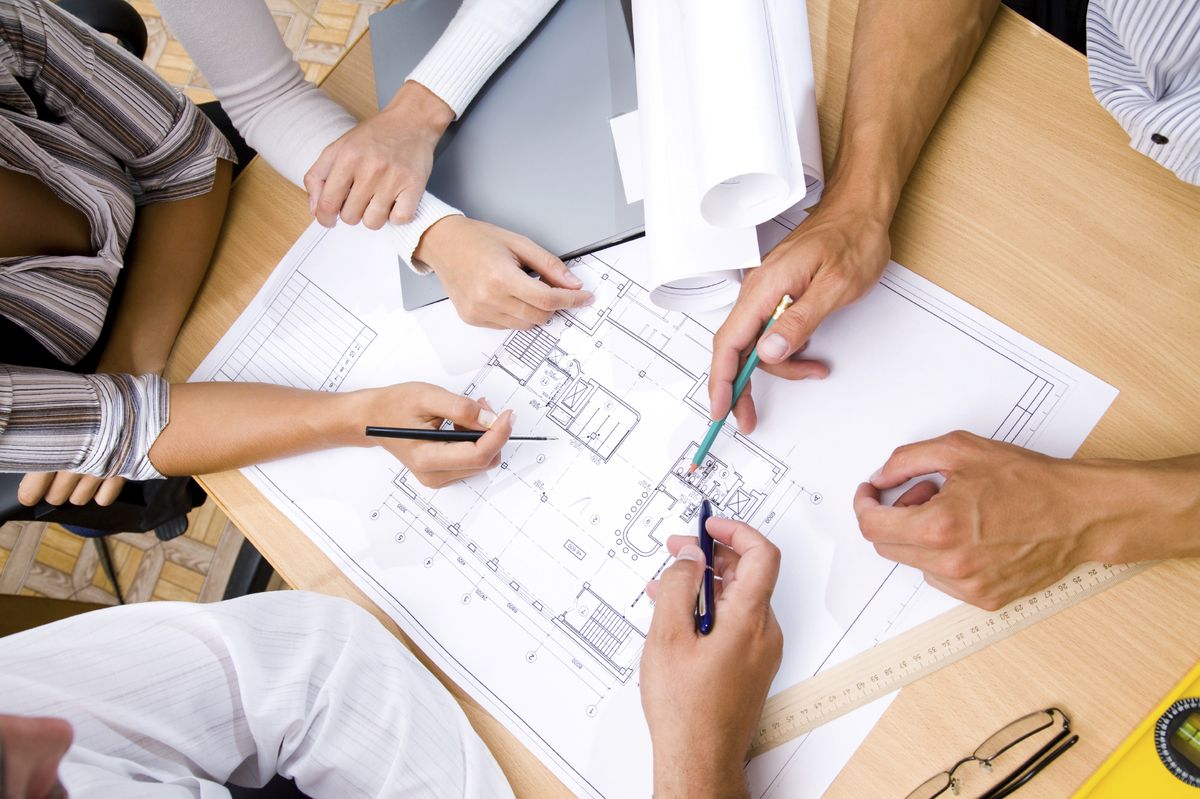
You get one point of contact from feasibility to completion, with regular updates at every stage, so nothing gets lost between the designer, the planners and the builder.
We start by understanding your needs, preferences and budget. We carry out most measured surveys ourselves, and bring in a trusted surveying partner for more complex sites.
Initial sketches and options that balance looks with function, making the most of natural light, energy efficiency and the full potential of your property.
We prepare and submit your application, work with the Local Planning Authority, and handle objections. Then we manage your conditions with a regular tracker.
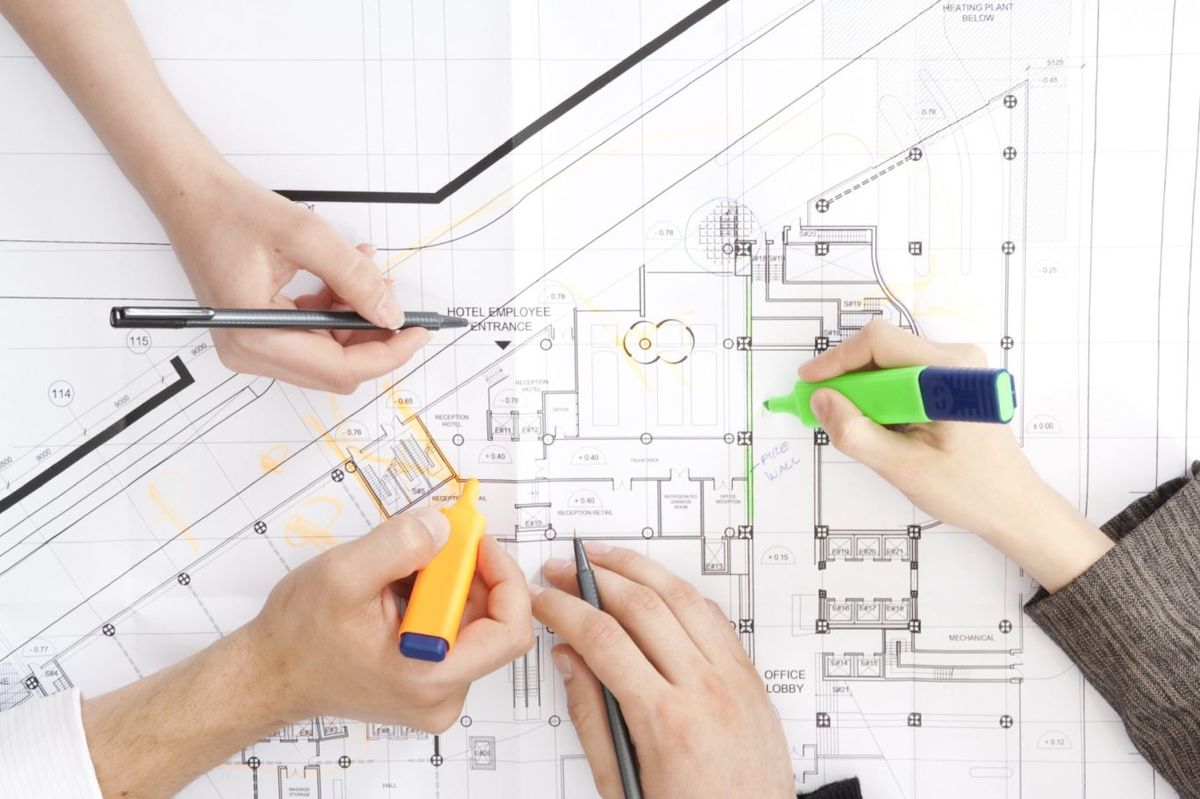
Construction drawings, specifications and the full Building Regulations package, prepared to the standard Lee set as a housebuilder’s Technical Director.
We guide you through pre-construction and on-site delivery, working with your contractors and giving regular progress updates through to final sign-off.



Current projects
From a 60-home mixed-use scheme to a mobility-friendly extension on a Grade II listed cottage, here’s what we’re delivering across Lincolnshire right now.
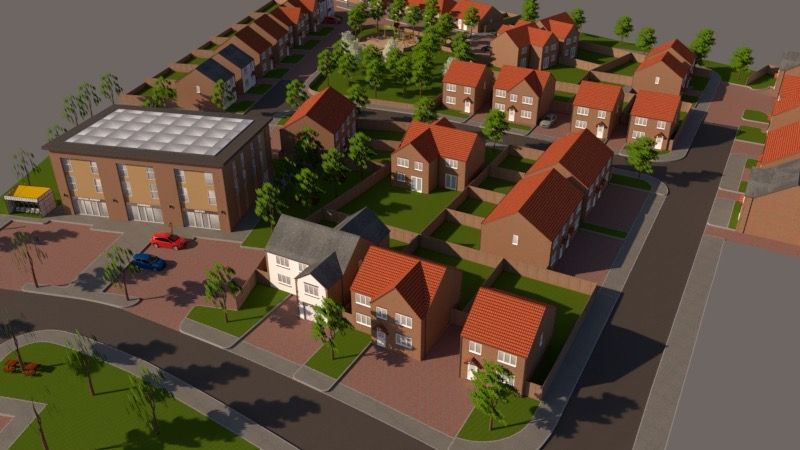 Full planning application
Open market, affordable and over-55s housing with three commercial units for community and private business use. Every design is by LP17, built around high thermal efficiency, solar PV, air source heat pumps and WWHR.
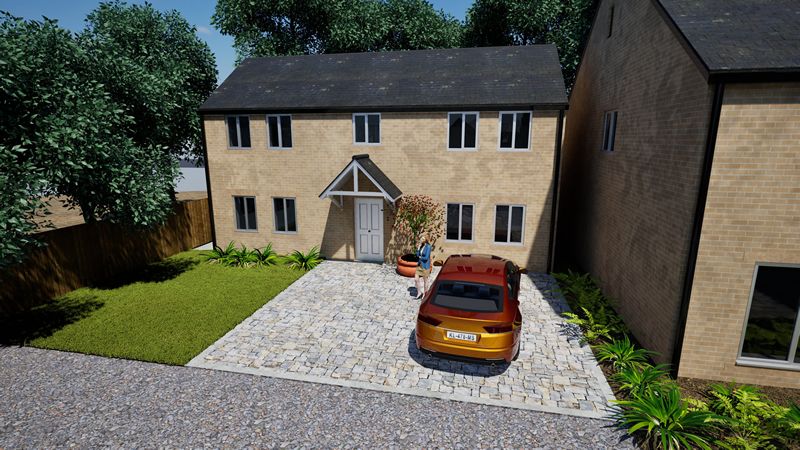
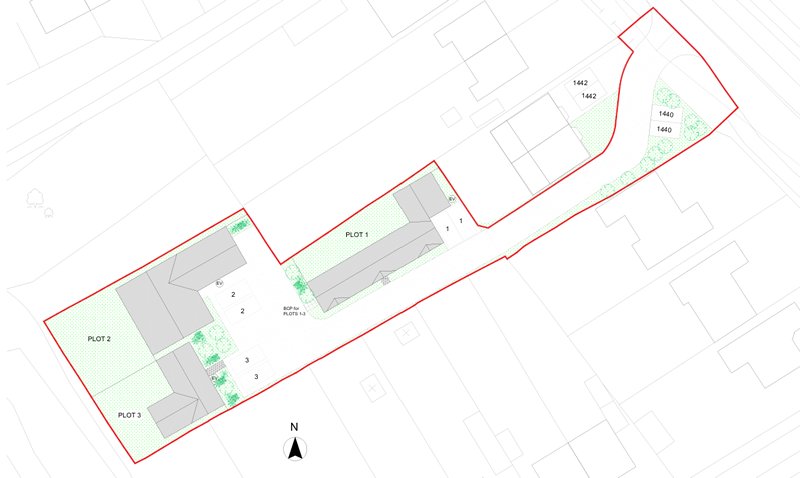 Approved · On site
Hover for site plan
Approved · On site
Hover for site plan
Full planning for three detached self-build homes. Construction has now started.
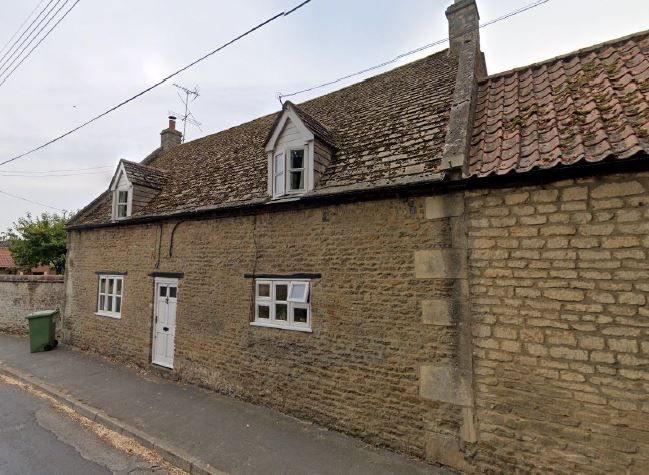 Planning & LBC granted
A wheelchair-accessible rear extension to a Grade II listed cottage in a conservation area.
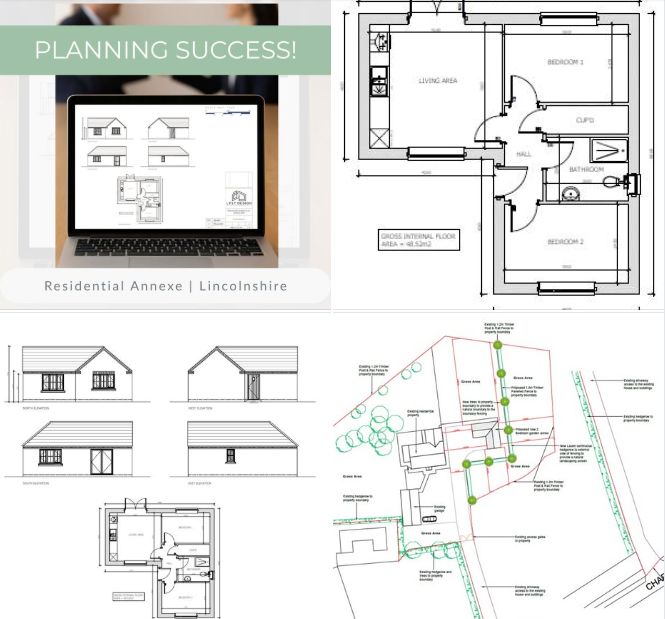 Planning approved
A self-contained two-bedroom living space that respects the rural character of the site.
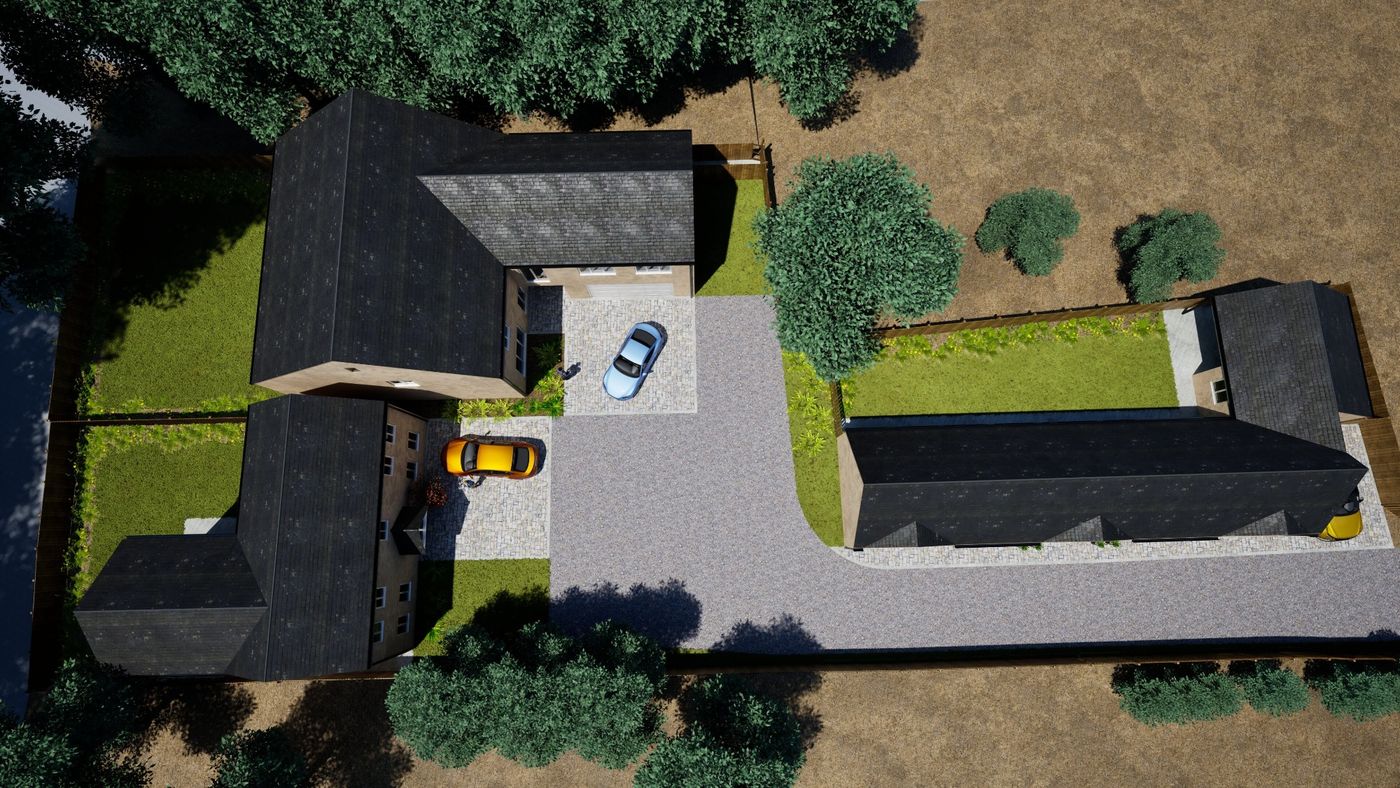 On site
Extra space and accessibility for everyday living, project-managed through to final sign-off.
Recently appointed across the region:
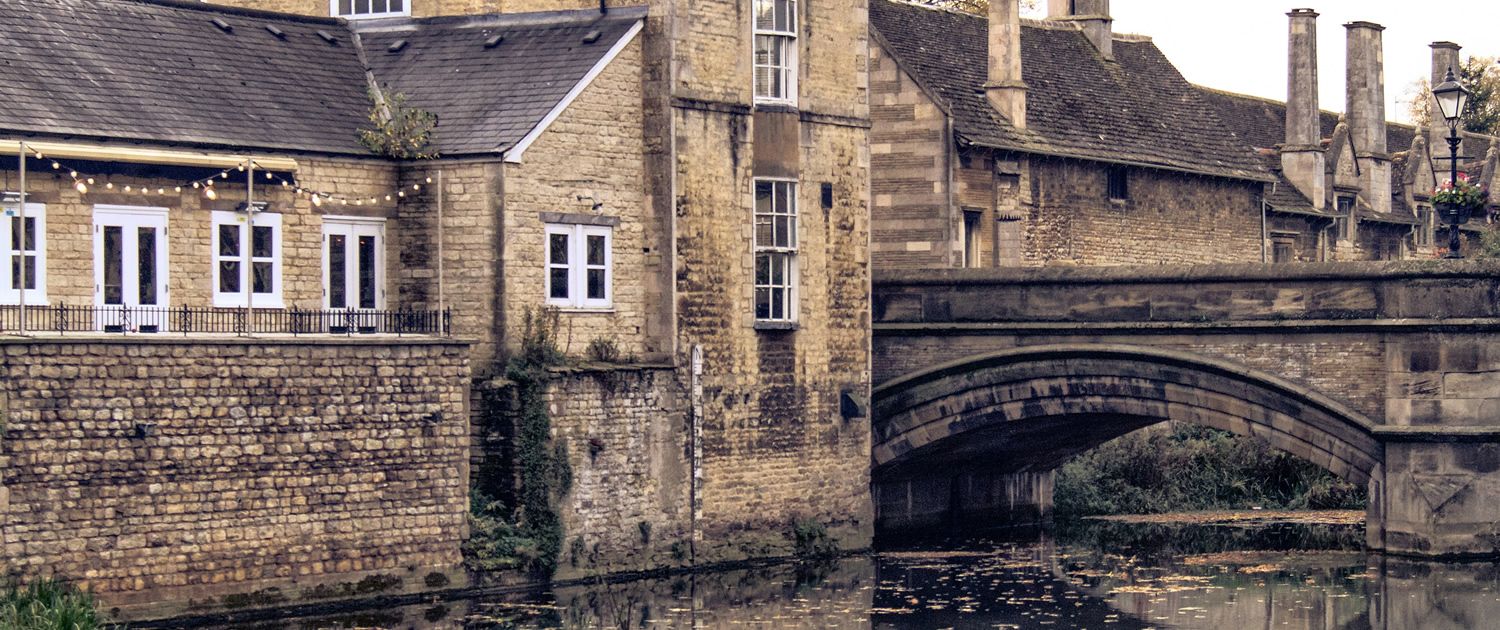 Stamford · Rutland · Lincolnshire
Listed & historic buildings
Stamford and the surrounding villages are home to some of England’s finest historic stone buildings. Changing one takes specialist knowledge of the regulations, materials and techniques that keep its character intact.


Meet the founder
Lee has worked on every side of construction: housebuilding, structural engineering, BIM and technical leadership. That’s why LP17 drawings get approved, priced and built.
Delivered housing schemes across Lincolnshire, Cambridgeshire, Rutland, Norfolk and Suffolk.
Precast concrete engineering on projects including London Bridge station and the Bethnal Green War Memorial, as well as stadiums and hotels across the UK and Middle East.
Ten years developing technical design and leading technical departments.
Led technical delivery for a leading regional housebuilder, around 500 homes a year.
A creative, client-focused consultancy where vision meets reality, now award-shortlisted twice.
Client testimonials
Homeowners, developers and property firms who’ve trusted Lee with their projects, and keep recommending him.
Through his tireless diligence, Lee managed to get our planning application approved, even though we were up against an unreasonable objection from a neighbour. Lee was our knight in shining armour. Many thanks!
Lee was an absolute pleasure to work with. His clear, concise communication made the process a breeze from start to finish. Would highly recommend.
I’ve worked with Lee on a number of property projects and have confidently recommended him to friends, family and colleagues. An exceptionally prompt, reliable and professional service.
Where we work
We cover Stamford, Rutland and Peterborough, as well as the whole of Lincolnshire, Cambridgeshire, Leicestershire and Norfolk. Site visits are included as standard across our core area.
Enter your postcode to check.
Try:
FAQs
If yours isn’t here, Lee is happy to talk it through.
Yes. We make sure your plans meet current Building Regulations and planning requirements, submit the application on your behalf and handle the process for you, including any planning conditions afterwards.
As involved as you’d like. Our services range from a one-hour consultation to a full architectural design and project management service, tailored to your project.
We carry out most site surveys ourselves. For more complex projects we work with a trusted surveying company.
If your property is listed or in a conservation area, you need listed building consent for any works that might affect its character, including alterations, extensions and demolition. It’s separate from planning permission, and work can’t start until it’s granted.
Yes. Alongside homeowners, we work with developers on small and medium schemes, including a current 60-home mixed-use development with commercial units. We also offer roads and sewers adoption management, and property and estate management.

Ready to start?
Whether it’s an extension, a self-build or a development of homes, tell us about your project. We’ll be with you from concept to completion.